
COMMERCIAL / DENTAL OFFICE
W Dental Care







A bare shell transformed into a six-chair dental office, with a warm wood-clad reception, treatment operatories, and a sterilization suite.
- Location
- Ontario, CA
- Project type
- Dental office
- Delivery
- Design–Build
- Size
- 2,100 sq ft
- Project duration
- 5 months
THE PROJECT
Details that
make the difference.


- Steel-stud partitions and MEP rough-in


- Custom millwork and reception desk


- Treatment and sterilization rooms

- ADA restrooms and interior finishes
PROJECT GALLERY
BEFORE THE BUILD
Interior design development
Making the details
visible.



Concept renderings explore the patient experience, room layouts, and material combinations. These are design studies; final finishes evolved during construction.
DESIGN + PERMITTING
From plan to place.
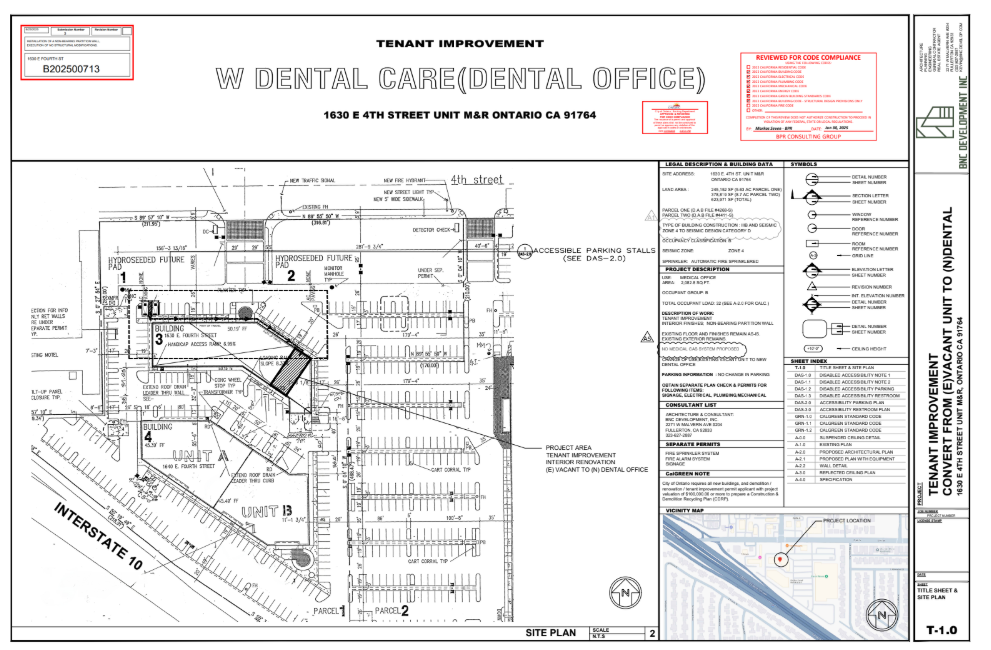 Enlarge drawing ↗Explore all design + permitting work ↗