BNC DEVELOPMENT INC. / SOUTHERN CALIFORNIA
Building
New Chapter.
Design. Permitting. Construction.
One team, from the first idea to the final detail.
DESIGN–BUILD GENERAL CONTRACTORLOS ANGELES · ORANGE COUNTY · RIVERSIDEEST. 2019 / LIC. #1123699
01 / THE COMPANY
A single vision.
One accountable team.
BNC stands for Building New Chapter. We help people and businesses shape what comes next—through spaces designed with purpose and built with care.
Established in 2019, BNC Development Inc. is a design–build general contractor serving Los Angeles, Orange County, and Riverside.
From restaurant and dental-office build-outs to ground-up ADUs and complete home remodels, we manage design, permitting, and construction as one coordinated team.
IN FOCUS / W DENTAL CARE
The vision.
The space it becomes.

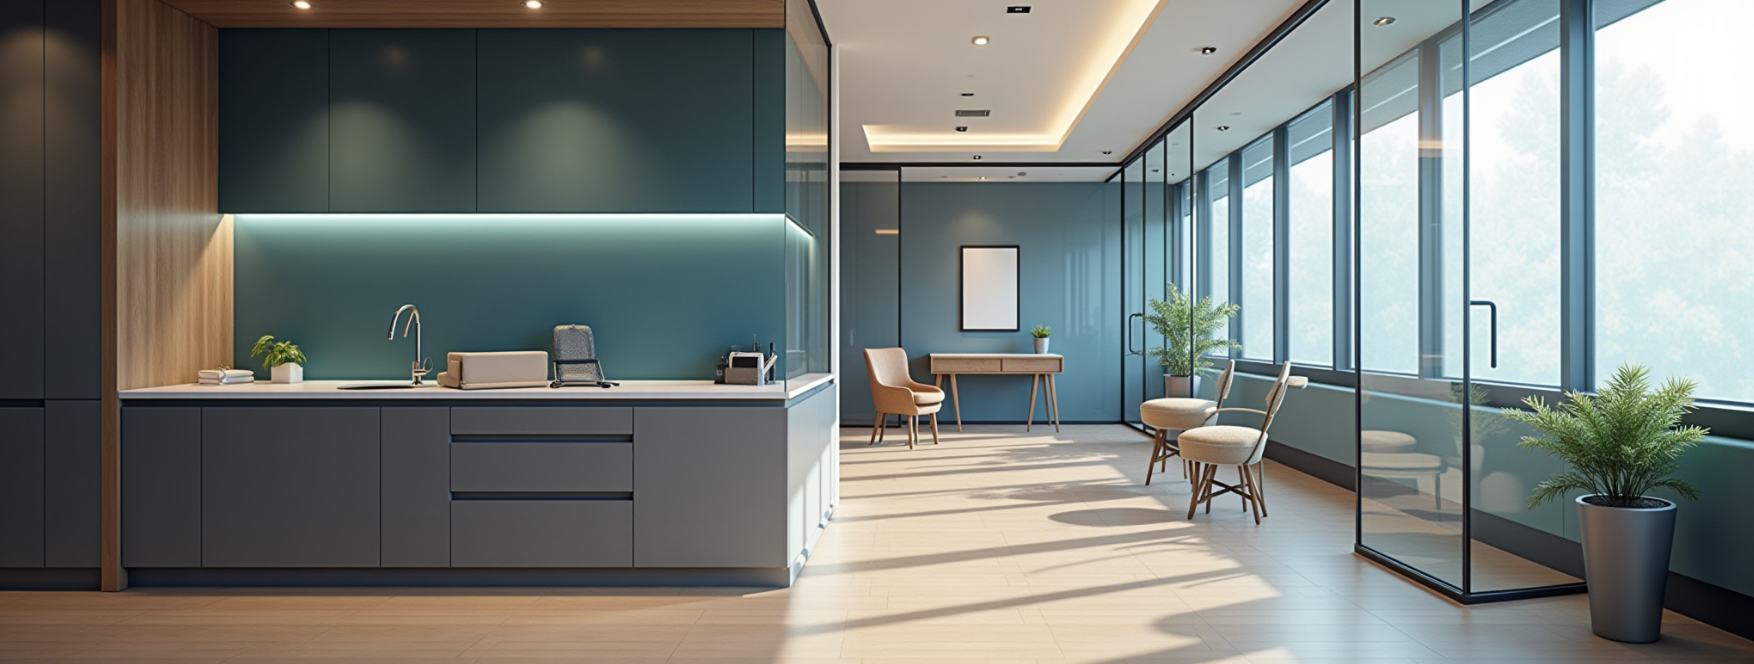
A dental office is more than a floor plan. Circulation, clinical needs, millwork, and lighting all have to work together. Explore the design studies and the finished details of our Ontario project.
Inside W Dental Care ↗

Design studies show an earlier concept. Final materials and details evolved during the project.
ONTARIO, CALIFORNIADesign coordination · Clinical interiors · Construction




SELECTED PROJECTS







Commercial spaces. Places to call home.
Considered spaces.
Lasting impressions.
DESIGN STUDIES
See the space before it is built.
A clearer vision.
A stronger beginning.

Screen Golf Lounge ↗
Two layout studies explore simulator bays, lounge seating, and the way guests move through the space.

W Dental Care ↗
Clinical planning meets a calm material palette, with visual studies of treatment rooms, circulation, and finish details.
DESIGN + PERMITTING PORTFOLIO
The thinking behind the spaces.
Every new chapter
begins with a plan.
Explore our drawing and permitting work across restaurants, cafés, retail, and dental offices. Select a drawing to see the full portfolio image.
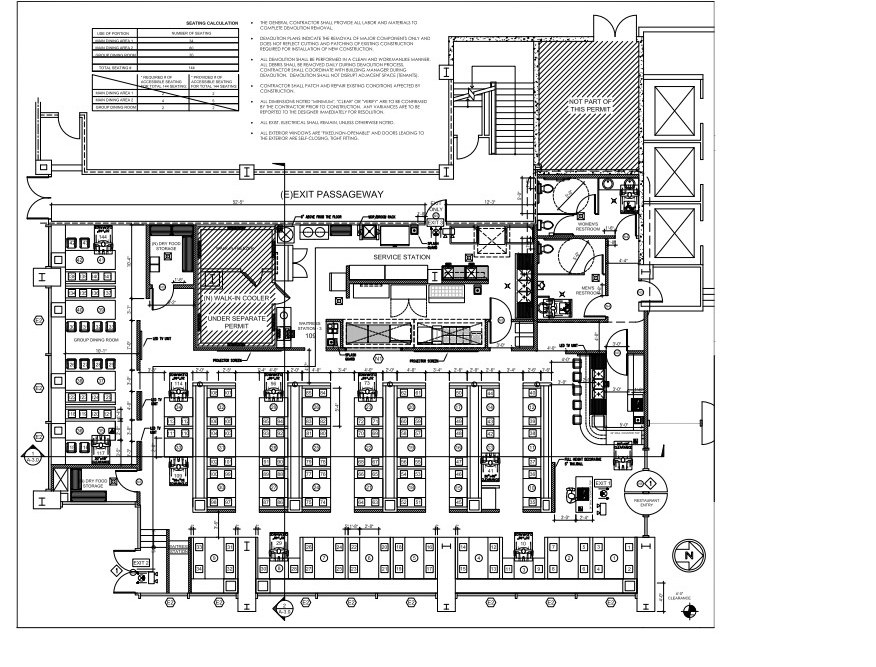 View drawing ↗
01 / DESIGN + PERMITTING
Breakers BBQ
Korean BBQ
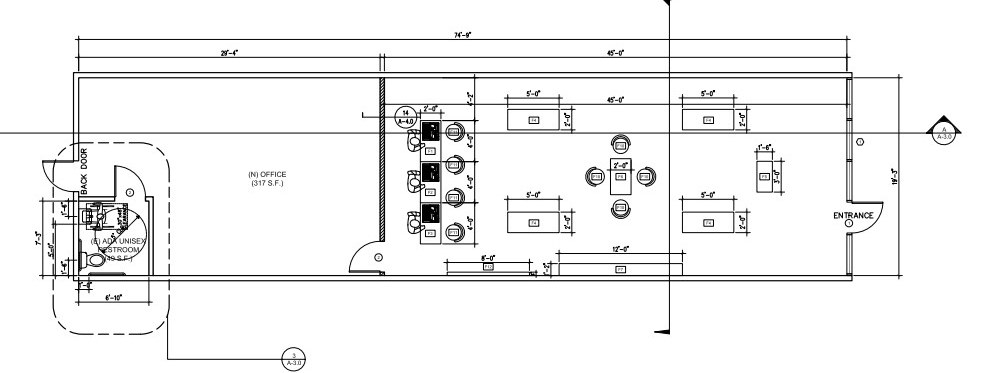 View drawing ↗
02 / DESIGN + PERMITTING
Cricket Wireless
Wireless retail
 View drawing ↗
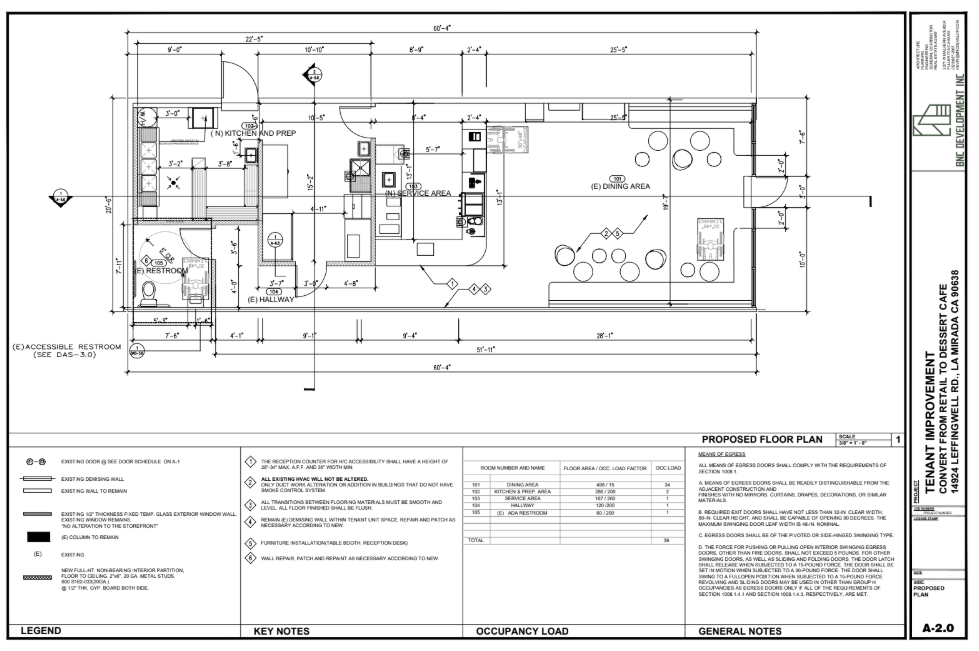
03 / DESIGN + PERMITTING
La Mirada Dessert Café
Retail-to-café
 View drawing ↗
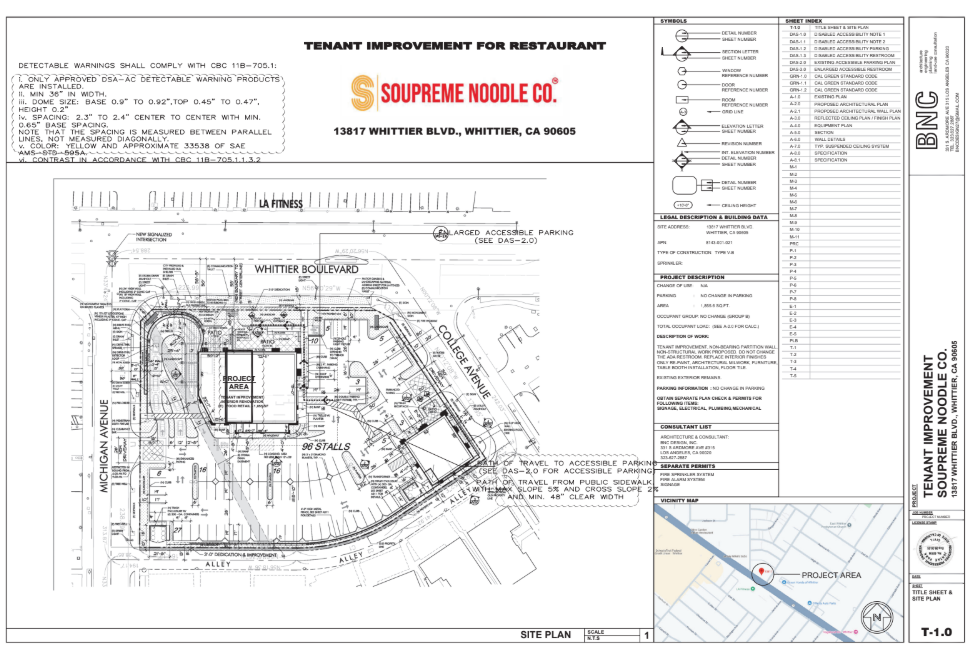
04 / DESIGN + PERMITTING
Soupreme Noodle Co.
Vietnamese noodle restaurant
 View drawing ↗
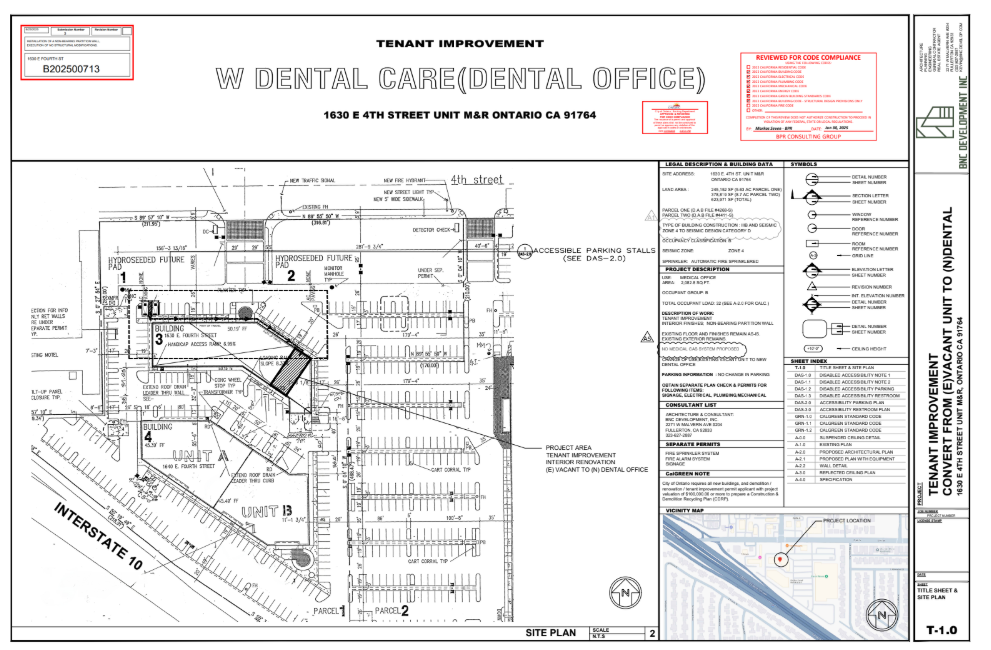
05 / DESIGN + PERMITTING
W Dental Care
Dental office tenant improvement
Have a space in mind? Let’s put your next chapter on paper.
Explore floor plan services ↗02 / OUR EXPERTISE
Built around
the way you live & work.
01COMMERCIAL
Spaces for
your business.
Tenant improvements tailored to the operation, customer experience, and practical needs of your business.
- Retail & restaurant spaces
- Office & dental interiors
- Warehouse improvements
02RESIDENTIAL
Make room
for what’s next.
Thoughtful improvements that make your home work better for your life, now and into the future.
- Ground-up construction & home remodeling
- ADUs & garage conversions
- Additions & interior renovations
03DESIGN & PLANNING
A strong start.
A clearer build.
Coordinated plans and permit support that connect your vision with the realities of construction.
- Architectural & engineering coordination
- Plan check & permit coordination
- Scope development & estimating
03 / THE APPROACH
One team.
The whole picture.
Design decisions affect the build. Construction details shape the result. We keep both in view from the beginning.
Understand the project.
Start with your goals, the existing space, and the scope of work.
Plan with intention.
Coordinate design, project requirements, and permitting around a defined direction.
Build with attention.
Bring the plans to life through coordinated trades and hands-on construction management.
LET’S BUILD SOMETHING THAT LASTS.
Let’s build
what’s next.
BASED IN FULLERTON, CALIFORNIA
Los Angeles · Orange County · Riverside
English & Korean · 영어 / 한국어
CSLB License #1123699 · Est. 2019